 3d
5:4
3d
5:4
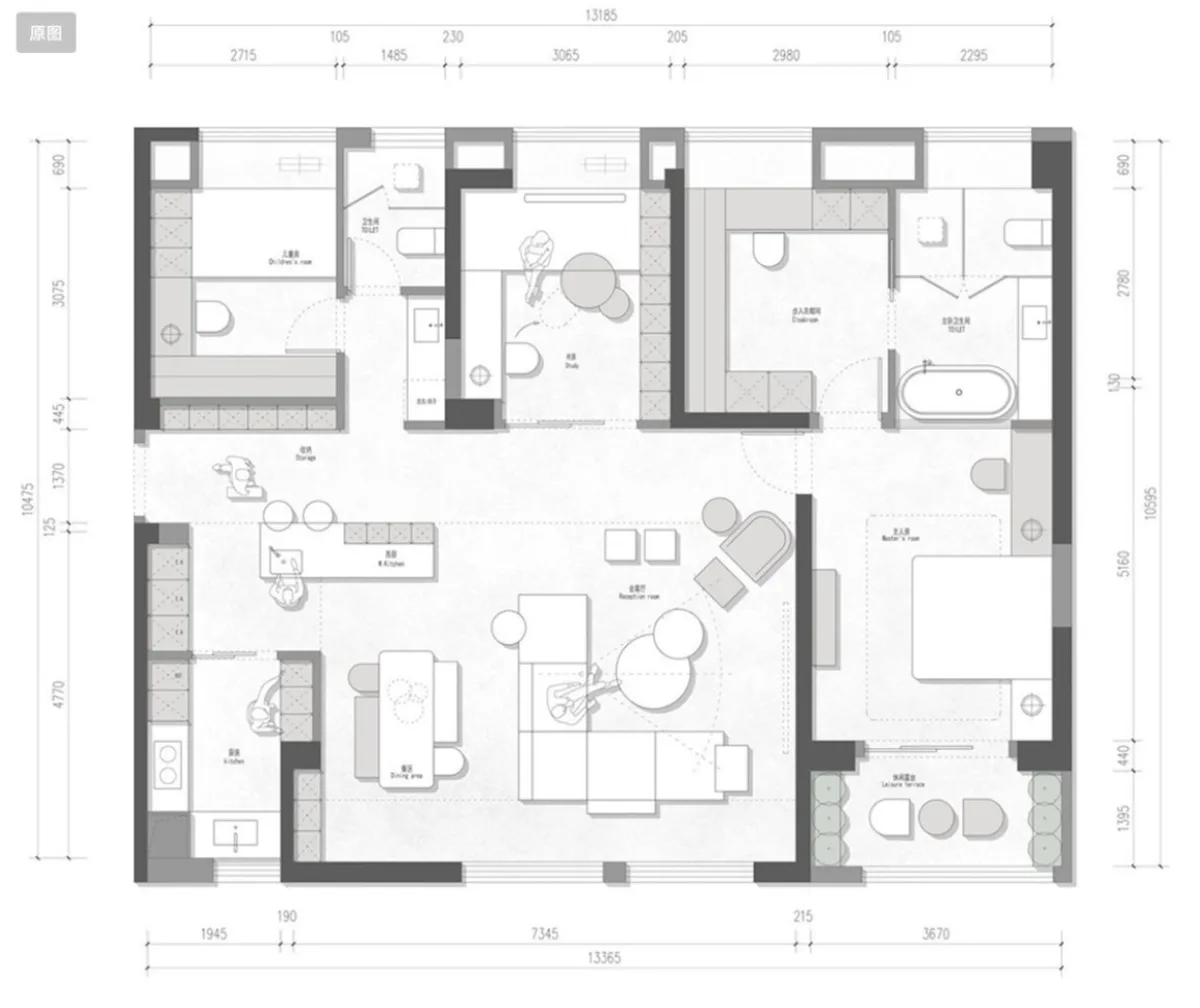
Floor Plan 3D Render
Subject
Imagine: convert this residential floor plan into an isometric, photo-realistic 3D rendering of the house. Refinement idea: swap the lighting direction (left-to-right) for a different mood.
Composition
Tight medium-shot composition with clear focal point and balanced negative space.
Lighting
Natural window light from camera-left, gentle bounce on the shadow side.
Setting
Contextual scene placement reinforcing the narrative behind the image.
Style
Mood-driven art-direction blending photographic realism and graphic flair.
Details
Premium finish — clean edges, true-to-life shadows, color-graded contrast.